Daylighting Design and Analysis

We provide daylighting design and analysis services for new and retrofit commercial and residential projects. These services are aimed at assisting teams in refining the daylighting and lighting systems in a building to reap the many benefits of daylighting while avoiding the potential problems that can occur. Working with the project’s architectural design team, we provide a variety of consulting services throughout the design, construction, and post-evaluation process. See examples of the support we provide at these various phases below.

  • A solar radiation survey map showing the sun's path from east to west with building footprint overlays, labels indicating wind and solar exposure, and notes on summer and winter sun angles.

    Pre-Design

    Climate analysis, micro-climate site analysis, daylight goal setting and programming

  • Color-coded 3D building model with heatmap overlay indicating energy consumption or heat loss, with a color scale from blue to red on the left.

    Concept Design

    Mass-modeling, effective transmittance facade analysis, direct sunlight studies and animations

  • Architectural renderings of a multi-story school building showing various interior and exterior views, including classroom, commons, teachers lounge, and main hall.

    Schematic Design

    Modeling iterations, comparisons, daylight delivery strategies

  • Four interior views of a new indoor basketball court and gymnasium with high ceilings, large windows, and seating areas.

    Design Development

    Detailed daylight modeling, distribution and visibility analysis, daylighting product analysis

  • Four staged images of an indoor basketball court from different perspectives, showing bright ceiling lights, seating areas, and railings, with the caption "Southwest Perspective, Sunny Equinox at noon."

    Electric Lighting Integration

    Integration of daylighting strategies and electric lighting designs, electric lighting control, distribution and energy optimization

  • A detailed architectural diagram illustrating the East Facade Louvre Options for sun control, including cross-sectional views, mechanical and manual louver systems, and annotations explaining design features and measurements.

    Construction Documents

    Daylighting details and drawings, daylighting, fenestration and electric lighting product specifications, daylighting control commissioning plans and occupant manuals

  • Comparison of interior lighting conditions shown through charts and real photos of a modern office space with large windows, with two views from cubicles under different lighting conditions.

    Daylight Performance Documentation

    Design guidance, calculations and documentation for achieving daylight codes (IECC) and daylight performance rating systems (LEED, CHPS, WELL)

  • Architectural interior renderings of a modern, glass-enclosed building with spacious seating areas, large windows, and structural steel beams.

    Daylighting for Plants and Animals

    Humans are not the only building occupants in need of daylight. We can help optimize daylighting designs for plant growth and for animal comfort.

  • Group of people gathered in a circle at an indoor science and technology facility, with solar panels displayed on the walls and a sign overhead reading 'Science & Technology Facility.'

    Educational and Interactive Daylighting

    Daylighting design can engage and educate the building occupants on building performance

  • Infrared image of an indoor industrial or commercial space showing heat levels on surfaces, with specific measurements labeled in luminous colors indicating heat intensity in candela per square meter.

    Glare and Visibility

    Daylight and solar glare, screen and projector visibility studies

  • Modern architectural ceiling with white metal beams and glass panels, featuring suspended glass boats or sculptures between the beams.

    Artistic Daylighting

    Artistic daylighting elements, daylight sculptures, daylight ‘sparkle’

  • Museum exhibit displaying various military aircraft and vehicles inside a large, glass-domed building.

    Daylighting for Museums

    Artwork and artifacts are best rendered under daylight, with extreme care and solar control to ensure object preservation.

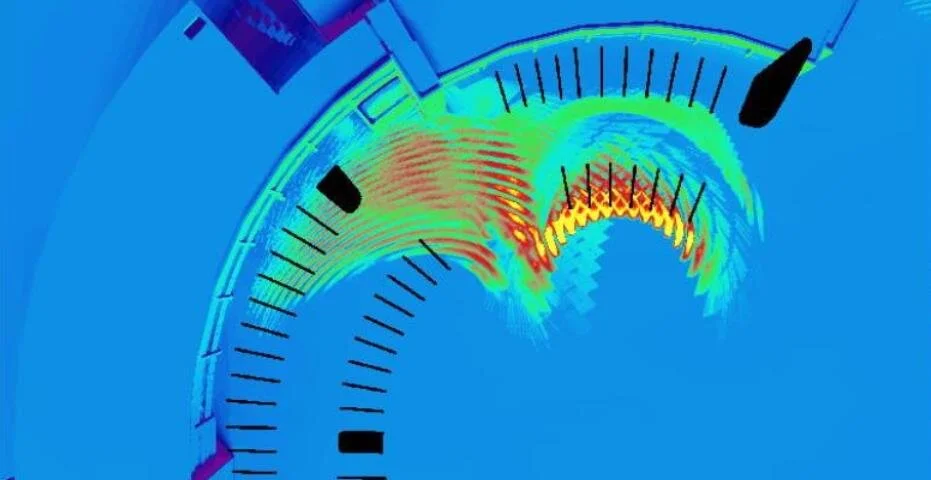
  • Close-up of a scaled instrument panel with a digital heatmap overlay, showing colorful wave patterns indicating temperature or pressure variations against a blue background.

    Solar Reflections and Focal Points

    Solar reflection investigation and remediation